Floor Plans
If you are starting a pre-application for an INCOME RESTRICTED unit, please review CURRENT INCOME LIMITS for your household before proceeding. The first step is to choose your floor plan option. Once you select "PRE-APPLY" you will be added to our waitlist. Once your application is reviewed and approved we will assign you a specific unit.
| Layout | Floor Plan | Bed / Bath | Sq.Ft. | Rent | Deposit | Availability | |
|---|---|---|---|---|---|---|---|
|
|
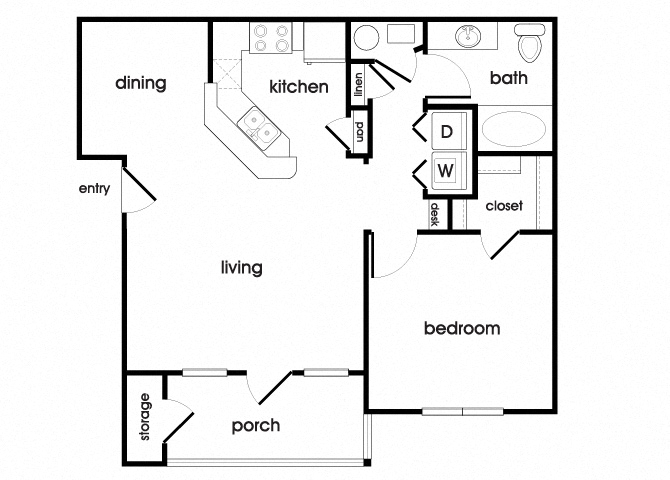
Floor PlanA1 | Bed/Bath1 / 1 | 801Square Foot | Rent$1,395 | Deposit$250 | ||
|
|
Floor PlanA1 Income Restricted | Bed/Bath1 / 1 | 801Square Foot | Rent$1,223 | Deposit$250 | ||
|
These homes are covered by a program that requires the household to meet certain income restrictions in order to qualify. These homes are covered by a program that requires the household to meet certain income restrictions in order to qualify. Please contact our leasing office for more information and to get pre-qualified. Read More |
|||||||
.jpg)
| Layout | Floor Plan | Bed / Bath | Sq.Ft. | Rent | Deposit | Availability | |
|---|---|---|---|---|---|---|---|
|
|
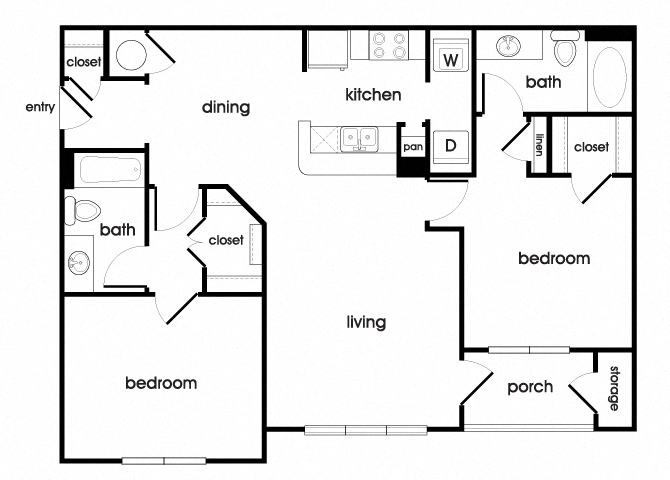
Floor PlanB1 | Bed/Bath2 / 2 | 1,203Square Foot | Rent$1,595 | Deposit$250 | ||
|
|
Floor PlanB1 Income Restricted | Bed/Bath2 / 2 | 1,203Square Foot | Rent$1,468 | Deposit$250 | ||
|
These homes are covered by a program that requires the household to meet certain income restrictions in order to qualify. These homes are covered by a program that requires the household to meet certain income restrictions in order to qualify. Please contact our leasing office for more information and to get pre-qualified. Read More |
|||||||
.jpg)
| Layout | Floor Plan | Bed / Bath | Sq.Ft. | Rent | Deposit | Availability | |
|---|---|---|---|---|---|---|---|
|
|
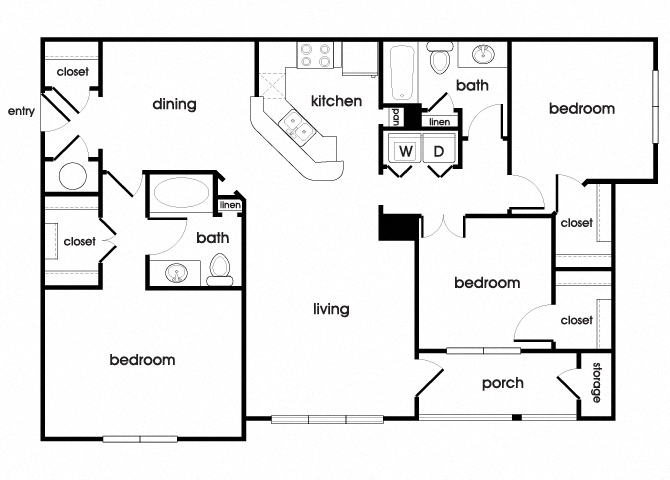
Floor PlanC1 | Bed/Bath3 / 2 | 1,337Square Foot | RentCall for Details | Deposit$250 | ||
|
|
Floor PlanC1 Income Restricted | Bed/Bath3 / 2 | 1,337Square Foot | Rent$1,685 | Deposit$250 | ||
|
These homes are covered by a program that requires the household to meet certain income restrictions in order to qualify. These homes are covered by a program that requires the household to meet certain income restrictions in order to qualify. Please contact our leasing office for more information and to get pre-qualified. Read More |
|||||||
.jpg)
**SQFT listed is an approximate value for each unit.
***Floor plan image is an approximate representation; layouts and features may vary by location.